酒店
Hotel
方案设计
Propsal
秦皇岛,河北,中国
Qinghuadao, Hebei, China
2025.11~2025.03
场地位于北戴河鸽子窝公园南侧,拥有绝佳的观海景观视线。建筑用地面积3348m2,地上建筑面积约2000m2,共三层,主要包括酒店和餐厅两部分功能。
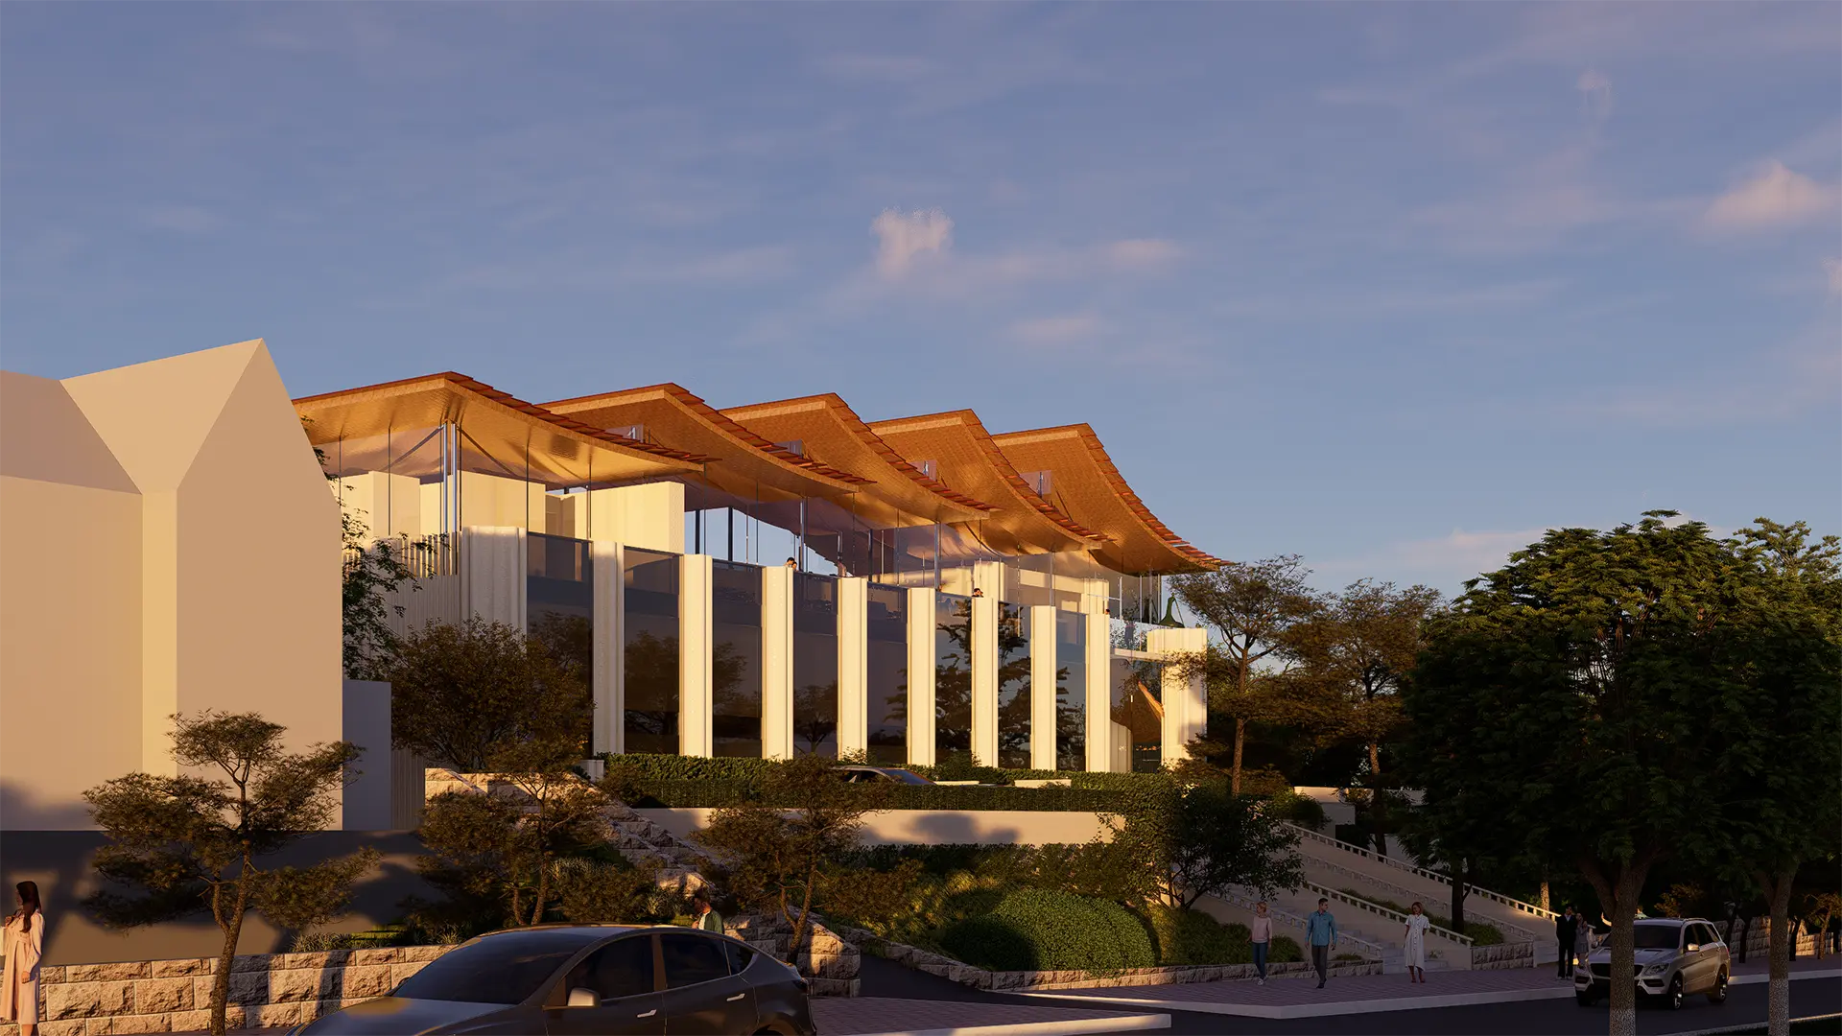
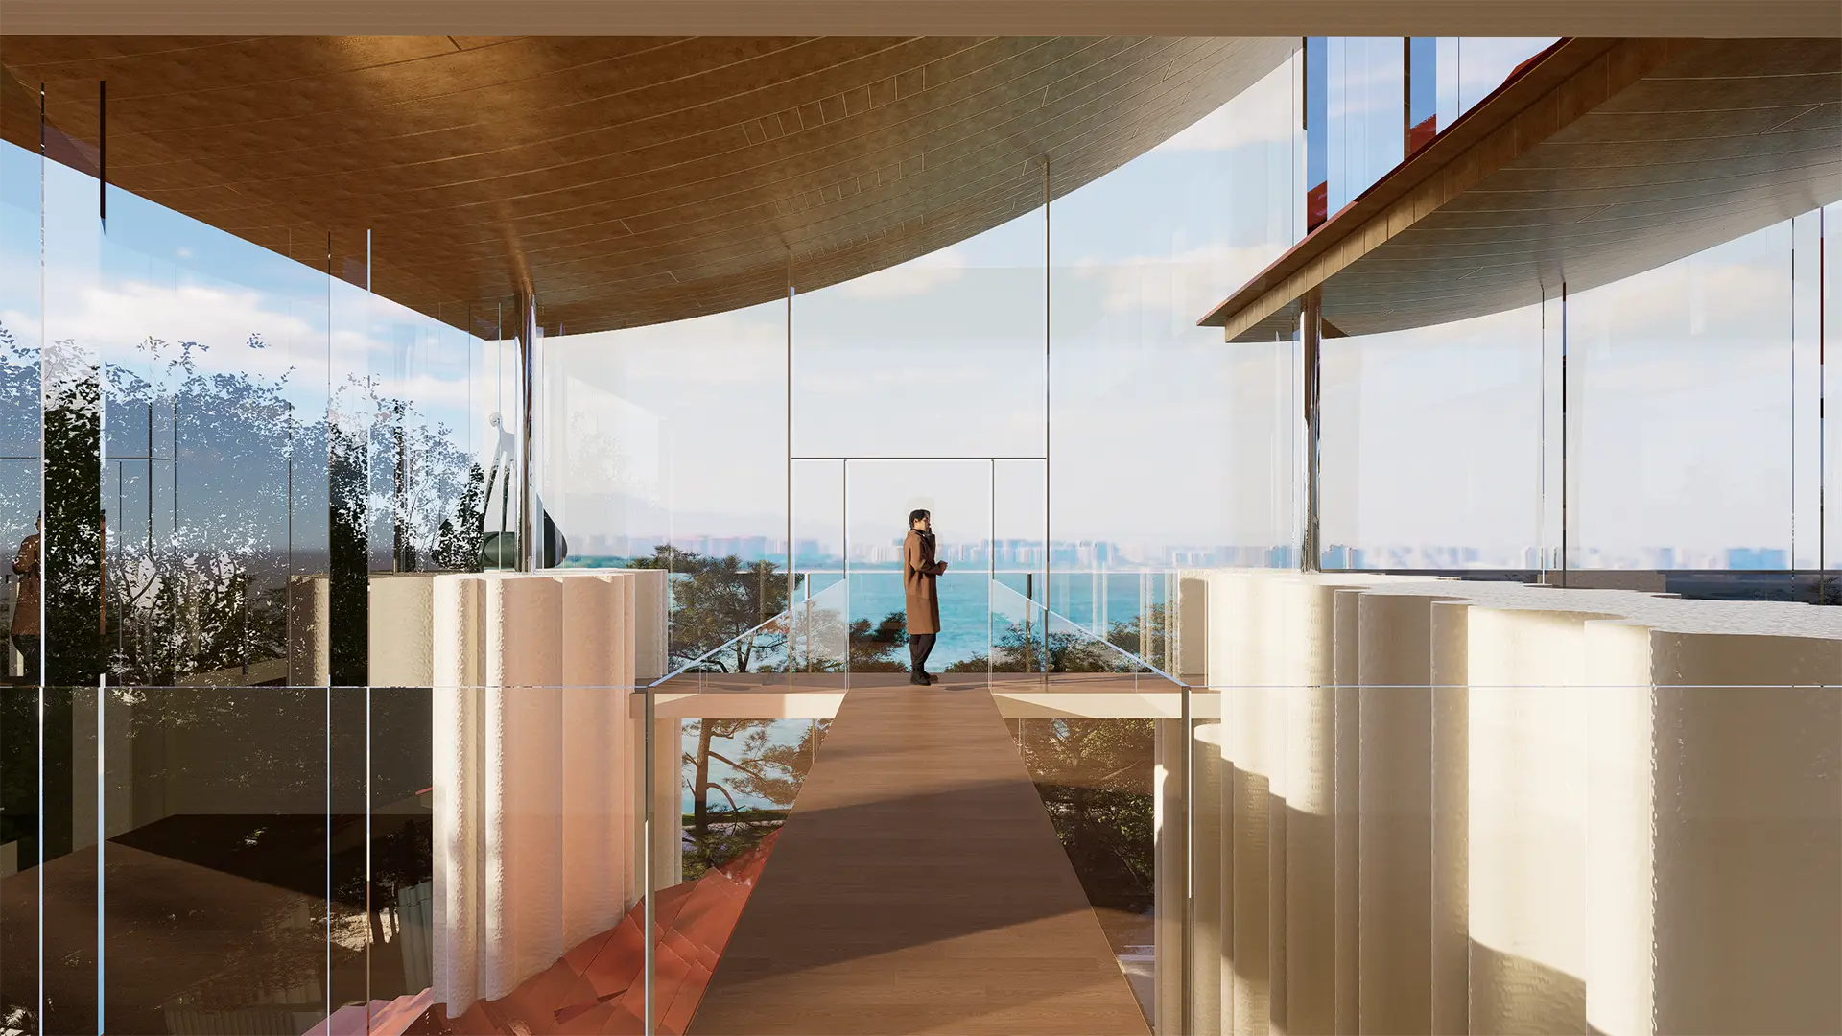
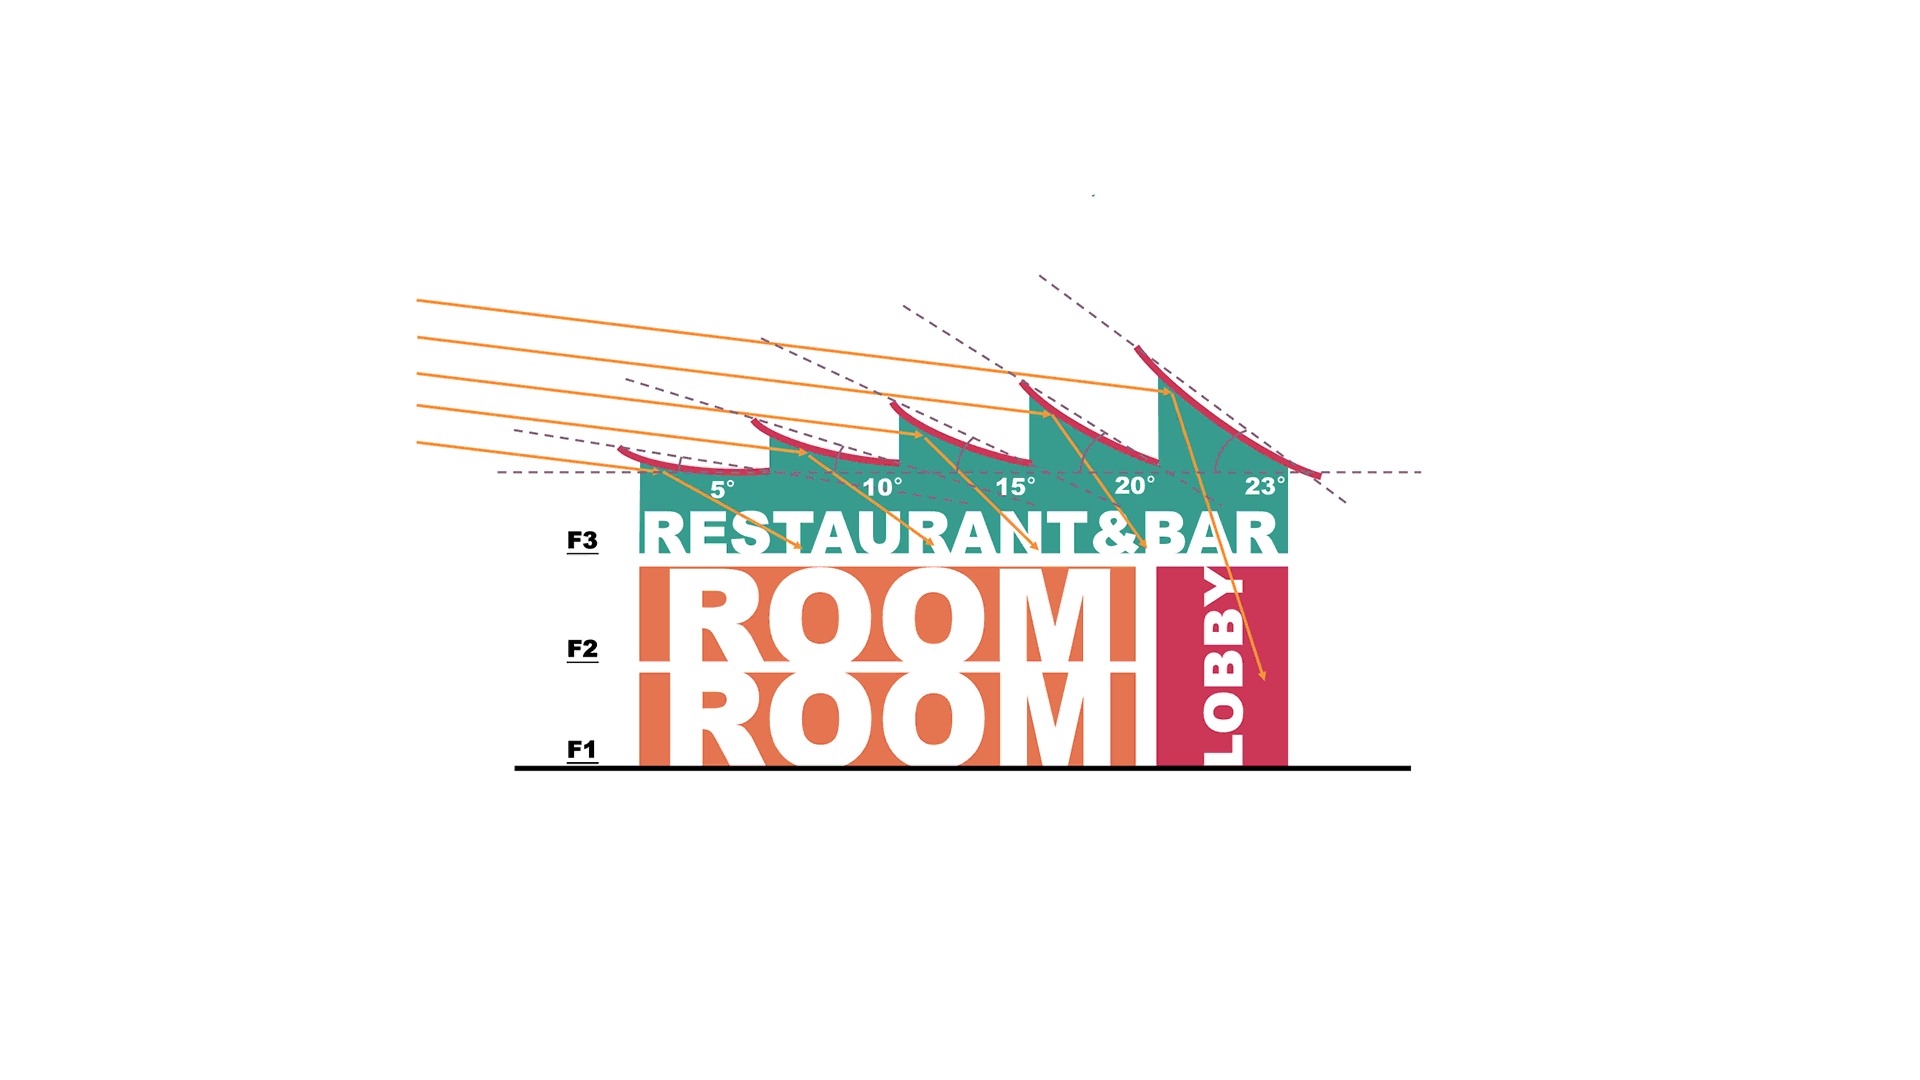
鸽子窝是北戴河最著名的海上日出观赏地,我们希望建筑和空间的表达,能够与场地最负盛名的自然要素——日光形成呼应。通过对场地全年太阳高度角和方位角的研究,我们把5片反曲的屋面放置在顶层,底面覆以铜色金属板,以特定的角度面向东方逐个扬起,如同海边的金色风帆,让鸽子窝的日出光华镌刻在其上,形成一个类似“日光刻度”的大型装置。
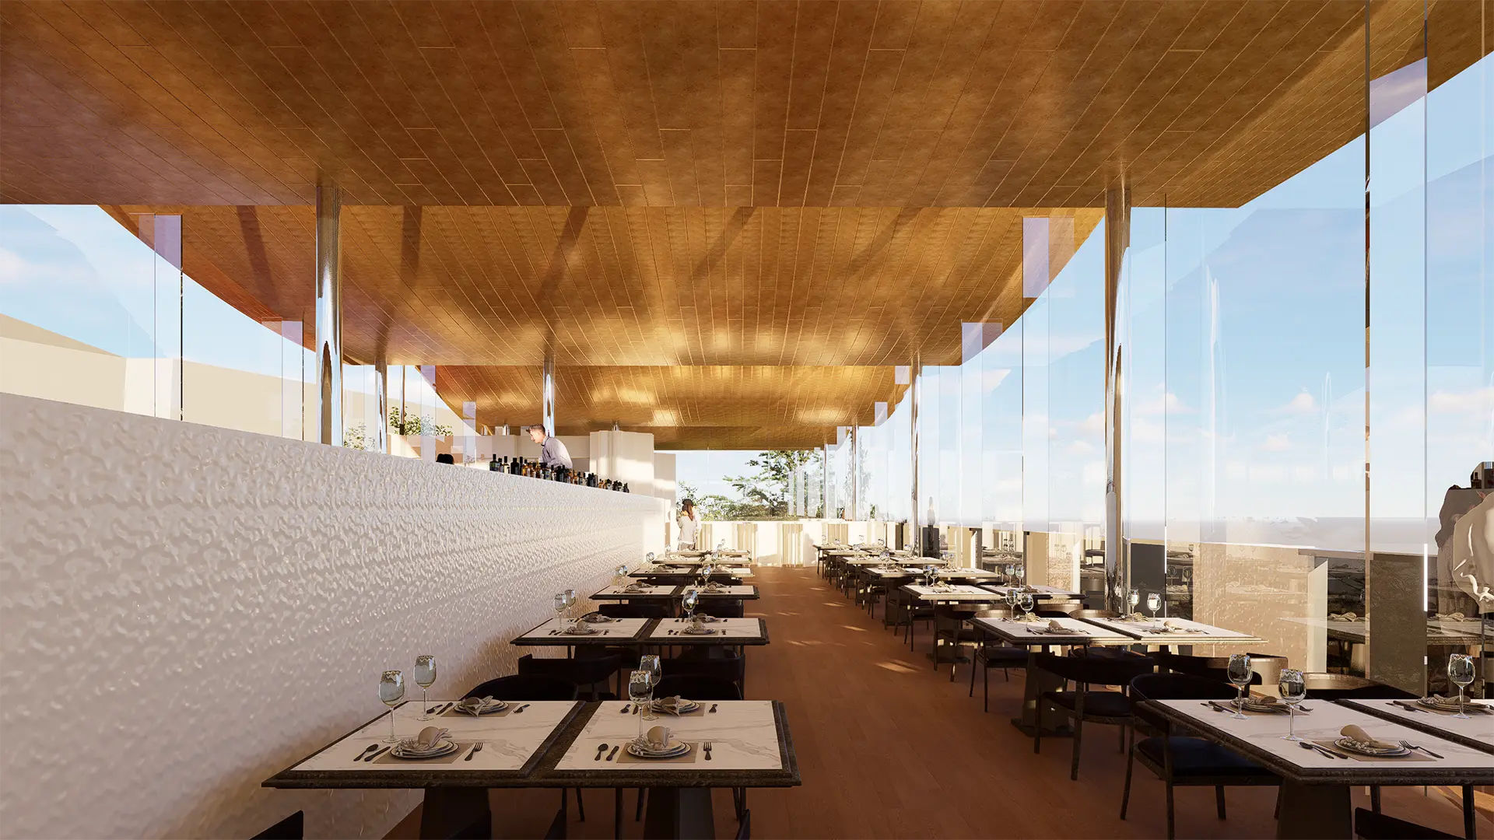
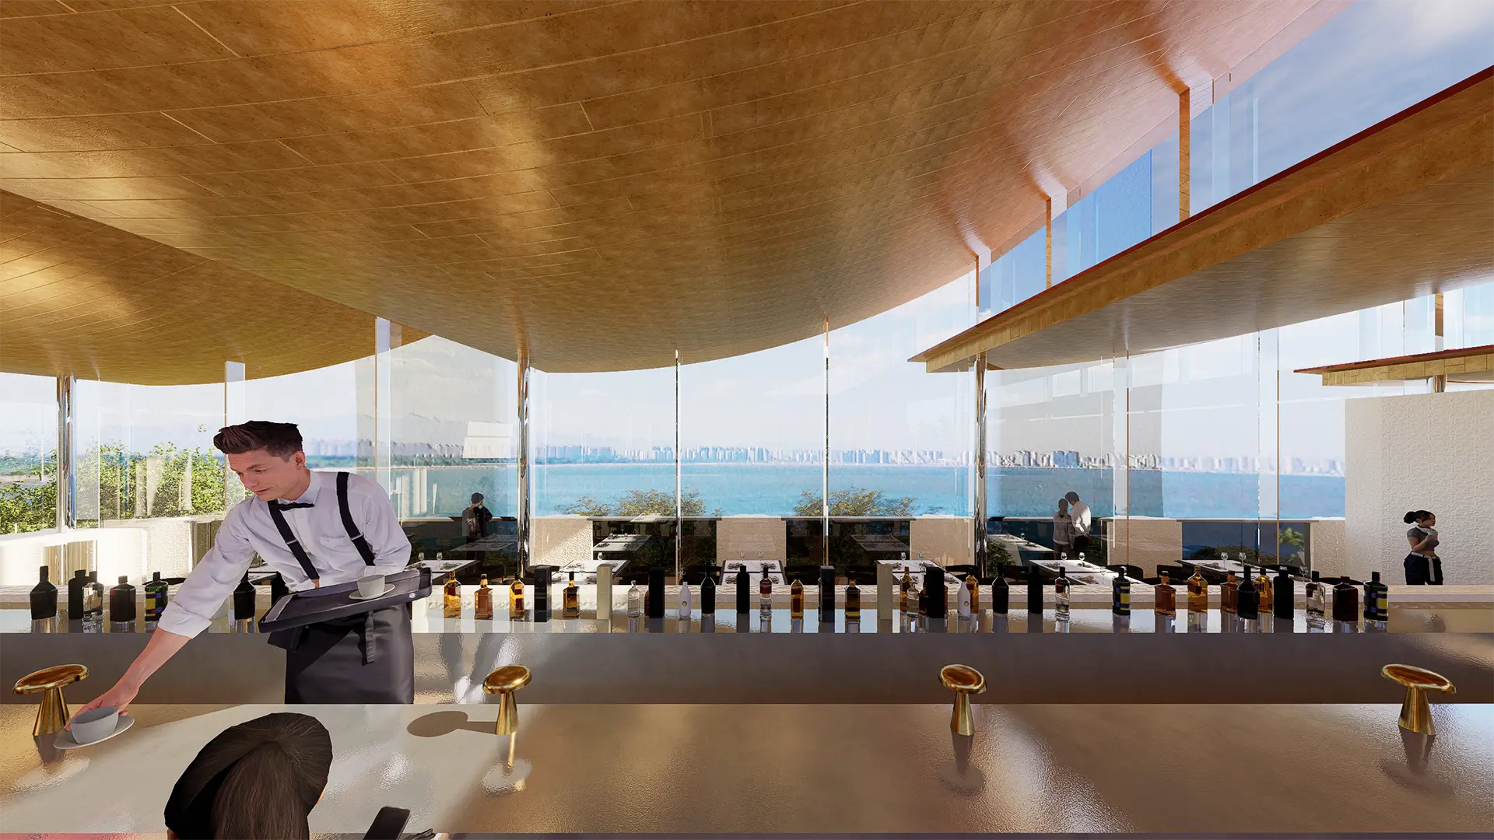
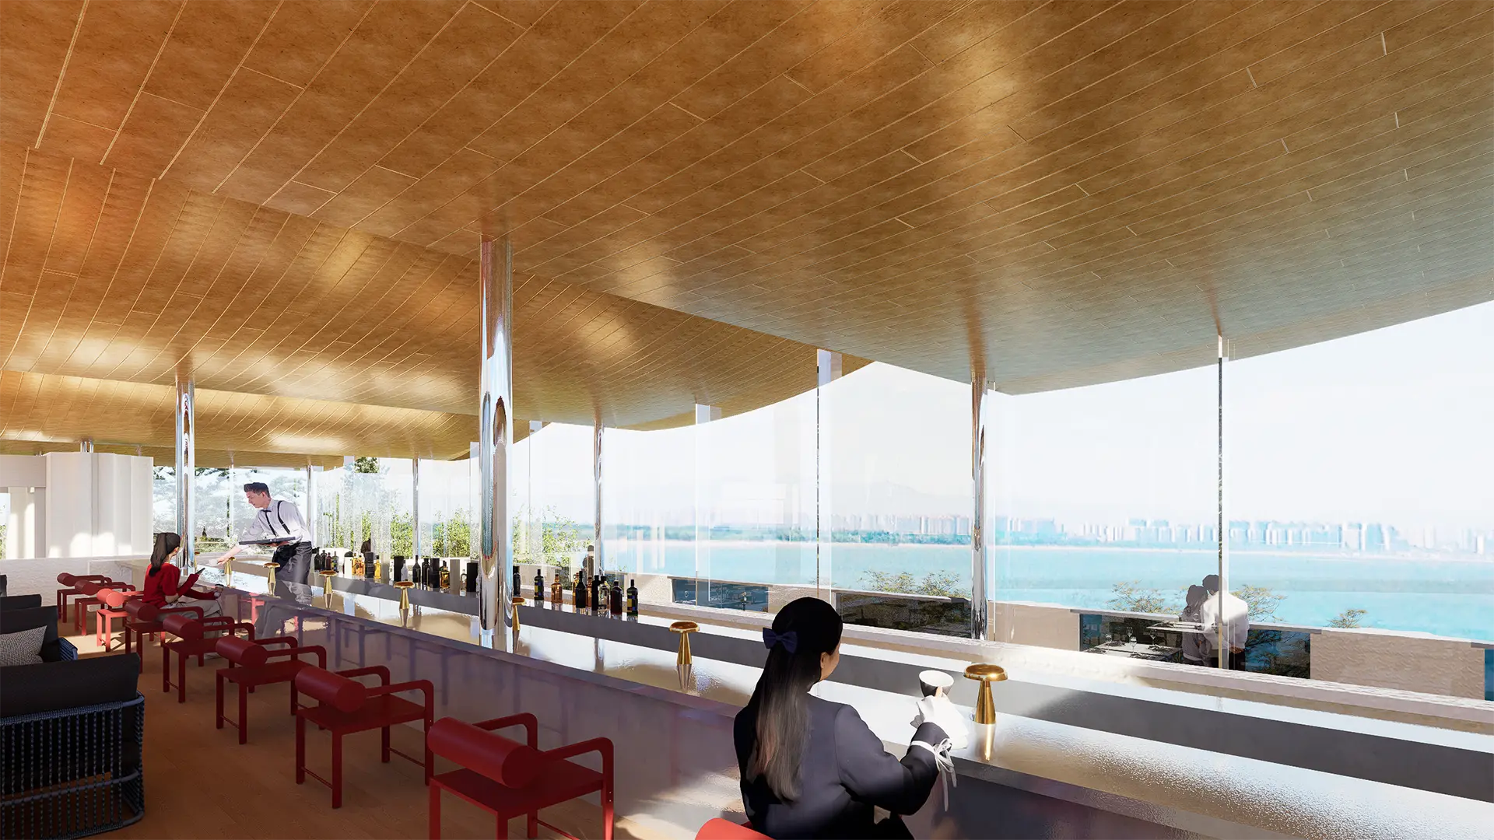
我们大胆地将景观价值最高的顶层空间留给了海景餐厅,希望通过对这一空间的重点打造,形成引流爆点,平衡淡旺季客流悬殊对于全年运营的影响。该海景餐厅不仅服务酒店住客早餐,而且可以全时段对外经营,提供正餐、下午茶及夜间酒水。在标志性的屋顶下,餐厅向海的立面全部为通透的玻璃幕墙,将海湾的美景尽收眼底。内部地坪分为高低两台,高区设置Long Bar,低区为主要就餐区,丰富空间体验和经营业态的同时,解决看海视线遮挡问题。
首二层共计19间客房,除海景客房外,我们更加关注如何提升非海景客房的价值感。通过对目标客群的需求分析,进行房型内部的配置和布置优化。
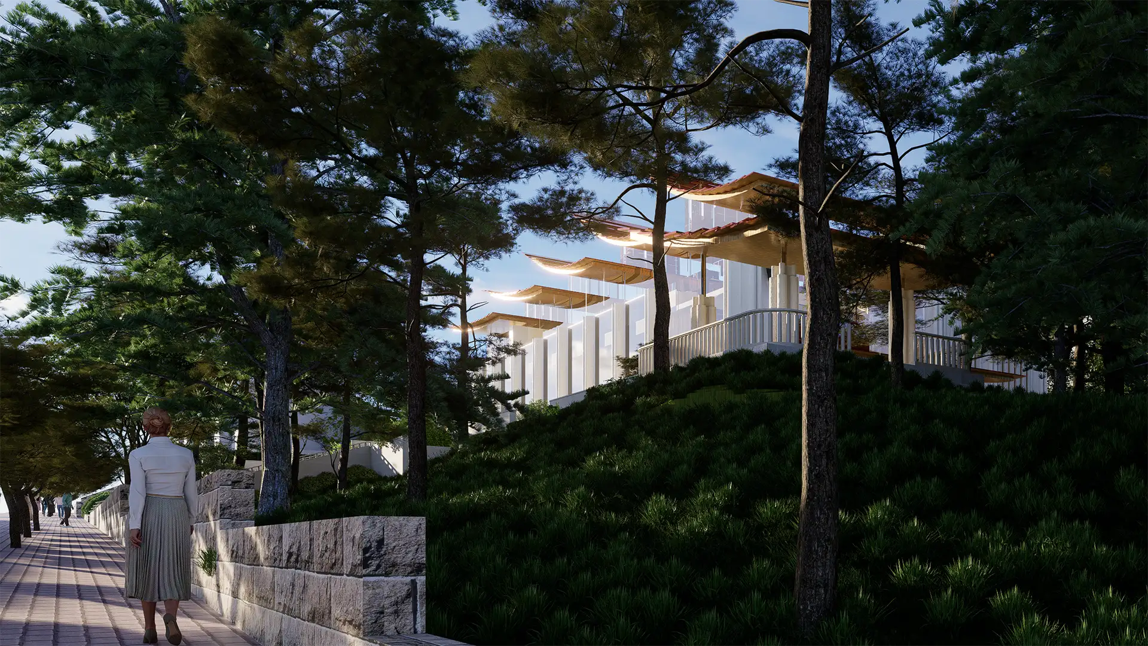
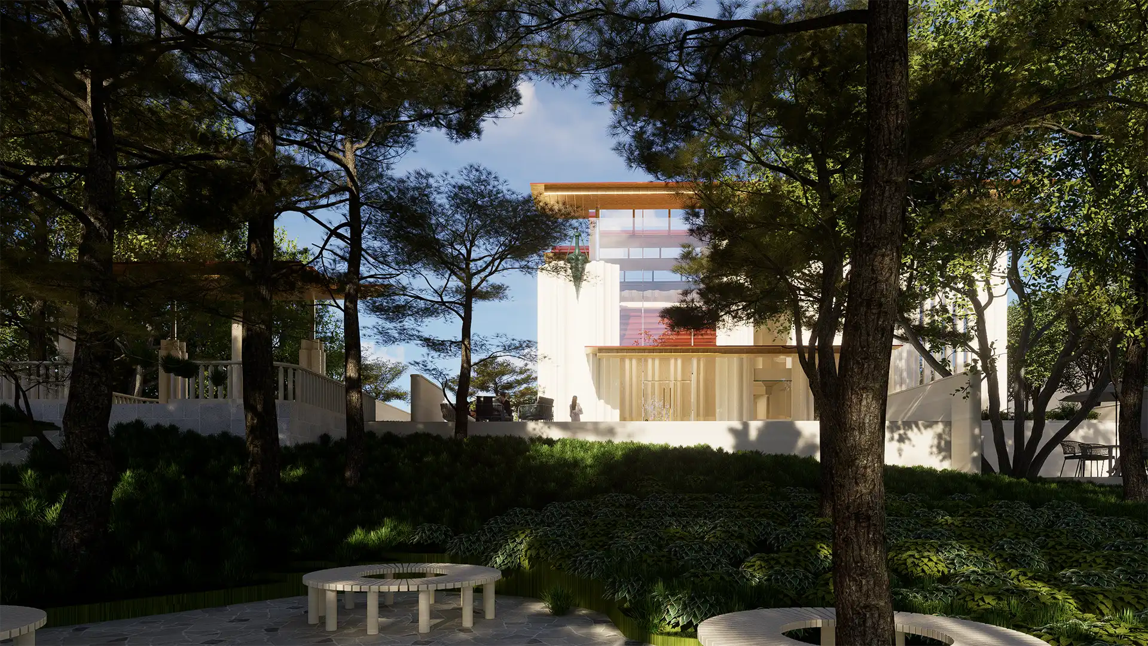
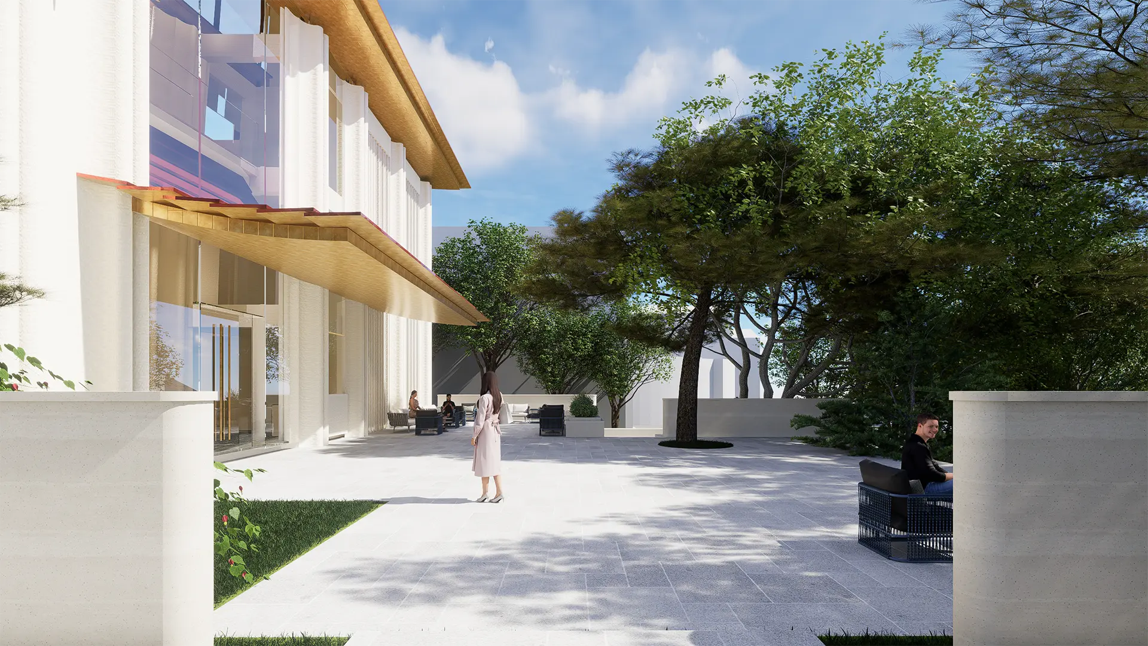
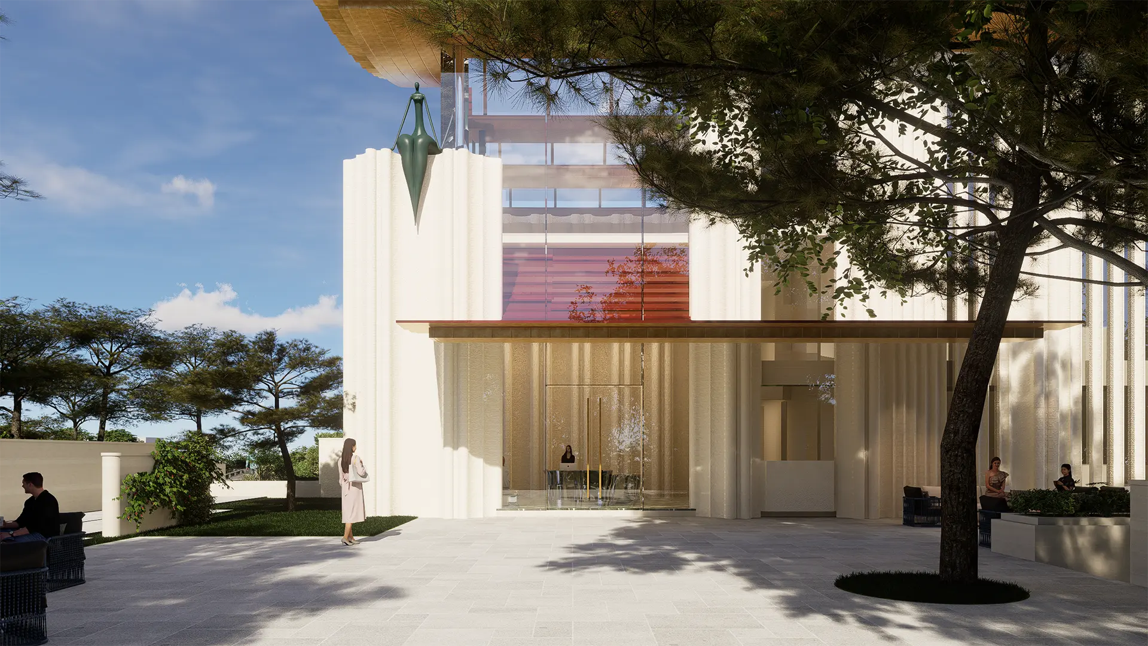
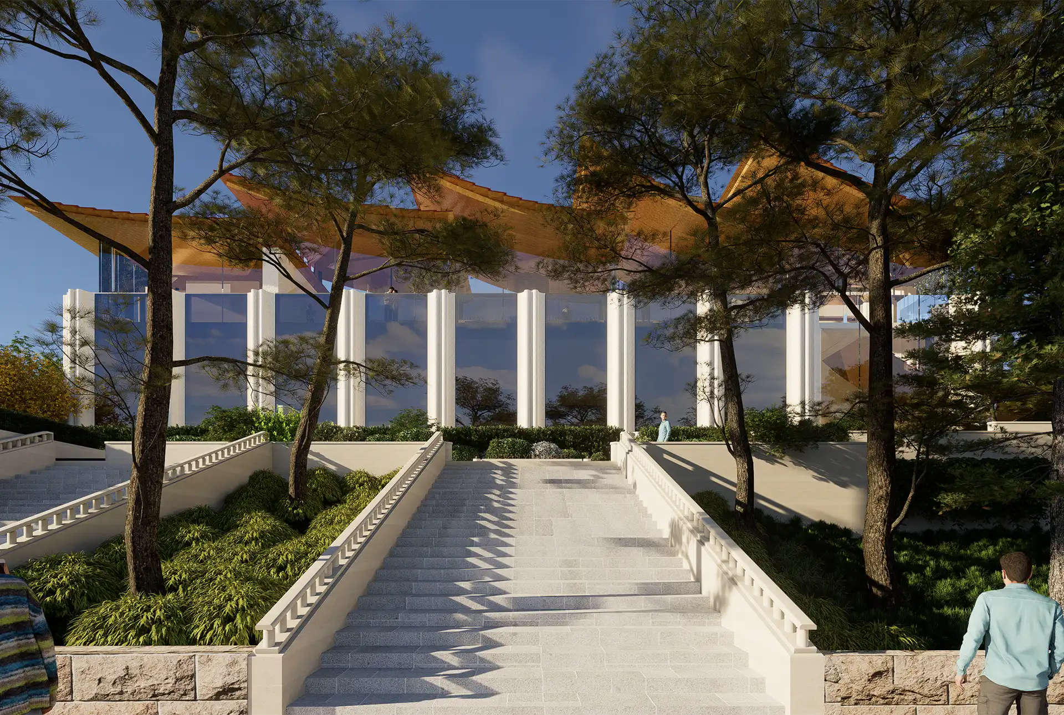
在进入建筑的动线上,我们并没有将主入口及大堂设置在临街一侧,而是用一条东西向绿植簇拥的小径,将场地外的北侧大台阶、西侧凉亭及公园,串联起一条完整的空间序列,将人引导至西侧的入口小广场再进入大堂。提升酒店私密性和高级感的同时,由外到内、由动到静的行进过程,也让客人完成了如同回家般的情绪过渡。
The site is located on the south side of Geziwo Park in Beidaihe, enjoying exceptional sea views. The site area is 3,348 m², and the above-ground building area is approximately 2,000 m² across 3 storeys, primarily comprising a hotel and a restaurant.
Geziwo is Beidaihe’s most renowned spot for watching the sunrise over the sea. We sought to make the architectural and spatial expression resonate with sunlight—the site’s most celebrated natural element. By studying the sun’s annual altitude and azimuth angles, we placed five recurved roof planes on the top floor. With their undersides clad in copper-colored metal panels, they rise one after another at specific angles toward the east, like golden sails by the sea. In this way, the radiance of Geziwo’s sunrise is inscribed upon them, forming a large-scale installation akin to a “sunlight scale.”
We boldly reserved the top-floor space—the most valuable in terms of views—for the sea-view restaurant, aiming to create a major draw and to mitigate the impact of stark seasonal fluctuations in visitor numbers on year-round operation. The sea-view restaurant not only serves breakfast to hotel guests but also operates throughout the day for outside patrons, offering full meals, afternoon tea, and evening drinks. Beneath the iconic roof, its sea-facing façade is entirely glazed, embracing the beauty of the bay. The interior floor is divided into two levels: the upper level accommodates a Long Bar, while the lower level serves as the main dining area. This enriches both the spatial experience and the business offerings while resolving sightline obstructions to the sea.
The first and second floors contain 19 guest rooms in total. In addition to sea-view rooms, we placed greater emphasis on enhancing the perceived value of non-sea-view rooms. Based on an analysis of target guests’ needs, we optimized the in-room configuration and layout.
For the arrival sequence, we did not position the main entrance and lobby on the street-facing side. Instead, an east-west path embraced by greenery connects the large steps to the north, the pavilion to the west, and the park, forming a complete spatial sequence that guides guests to a small entrance plaza on the west before they enter the lobby. While enhancing the hotel’s privacy and premium feel, the journey from outside to inside and from noisy to quiet also allows guests to complete an emotional transition akin to returning home.